Bernie Bryant

BEDS4
BATHS3 full
SQUARE FEET1,430
MLS#10130767
STATUSActive
PROPERTY TYPEResidential - Single Family
SUBDIVISIONHoffmans
NEIGHBORHOODJ
Property Description
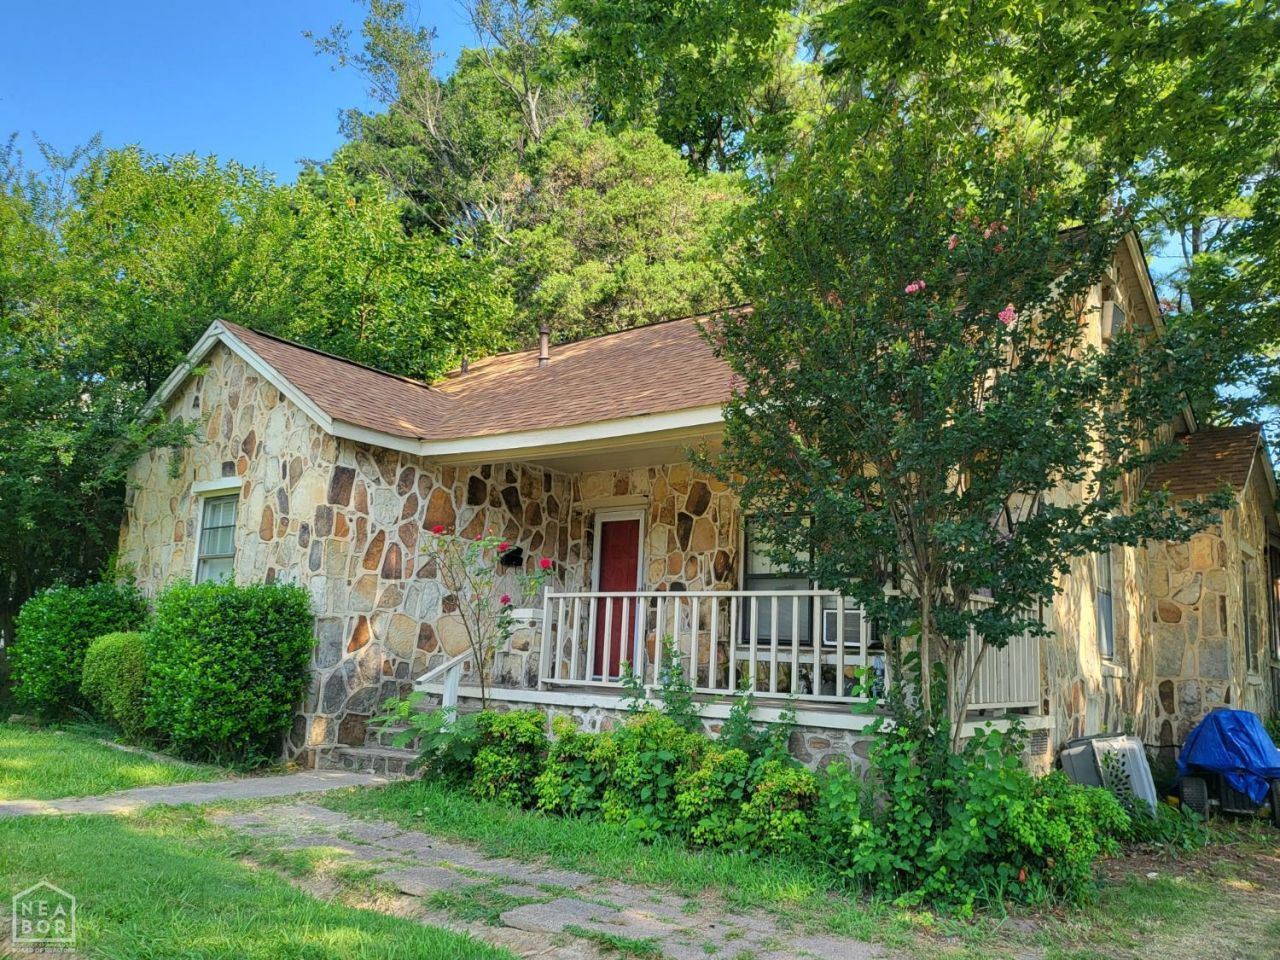
Located in a highly desirable central Jonesboro location close to shopping, dining, schools, medical services, and more, this spacious 4-bedroom, 3-bath home offers a flexible layout with room to fit a variety of needs. Situated on a corner lot, the property features a covered front porch, back deck, large fenced backyard, storage building, and an additional workshop building with electricity. Inside, original hardwood floors highlight the living room and two bedrooms, & tile flooring adds durability in the kitchen, laundry room, and primary bathroom. The fourth bedroom upstairs offers flexibility as a second living area, guest space, or bonus room. The private rear addition includes the primary suite, office area, and laundry room with convenient access to the back deck. With multiple living spaces, abundant storage, and a versatile floor plan, this home offers comfort, functionality, and exceptional convenience in the heart of Jonesboro.
Property Features
Property Type: Residential - Single Family
Cooling: Central, Electric, Wall/Window Unit
Heating: Central, Natural Gas
Home Style: Cottage, Other/See Remarks
Roof Type: 3-Tab Shingles
Stories: 2.0
Taxes: $109
Feature Descriptions
Additional Rooms: Other
Appliances: Dishwasher Built-In, Disposal, Electric Oven, Electric Range, Water Heater Gas 1
Days on Site: 6
Exterior: Deck, Outbuildings, Paved Streets, Porch, Workshop
Exterior: Cypress, Stone
Fencing: Backyard, Chain Link
Fireplace: None
Fireplace Y/N: No
Flood Zone: No
Flooring: Carpet, Ceramic, Hardwood, Vinyl
Foundation: Crawl Space
Interior: Other/See Remarks
Laundry Y/N: Yes
Listing Terms: Cash, Conventional, In House
Lot: Corner Lot, Level
Parcel #: 01-144194-17400
Sewer: City Sewer
Water: City
Window Treatments: Blinds
Zoning: R-1
Local Schools
High School: Jonesboro High School
Middle School: Macarthur
Elementary School: Jonesboro Magnet
Listed By / Shown By
Listed By
Agency Name: CRYE-LEIKE, REALTORS Jonesboro

Shown By
Agent Name: Bernie Bryant
Agent Phone: (870) 530-6575
Source: Neakbor MLS
Estimate Your Payment
Estimated Payment
$ 411.59 per month $355.87 Principal & Interest $9.08 Property Tax $46.64 Homeowner's InsuranceChange Payment Information
Privacy Policy / DMCA Notice / ADA Accessibility


This site is hosted, designed and copyright
© 1994 - 2026 by
Delta Media Group, Inc. -- Patent Pending --
416 Wilkins Avenue | MLS# 10130767
This single family home located at 416 Wilkins Avenue, Jonesboro, AR 72401 is currently listed for sale by CRYE-LEIKE, REALTORS Jonesboro, with an asking price of $159,900. This property has 4 bedrooms and 3 full baths with 1430 sq. ft. Wilkins Avenue is located in the Hoffmans subdivision. Search Hoffmans real estate on berniebryant.crye-leike.com today.